Practical design
Layouts, materials and finishes are selected for comfort, durability and maintenance.
 Plan a project
Misuja Developers brings planning, construction and property development together for families and investors who want dependable spaces with lasting value.

We help clients move from idea to completed property with measured planning, practical design choices and construction oversight. Our work is rooted in clear communication, realistic timelines and a focus on spaces that serve real daily life.
Layouts, materials and finishes are selected for comfort, durability and maintenance.
Budgets, stages and progress stay visible so decisions feel easier at every step.
Thoughtful homes, villas and apartment concepts shaped around families, privacy and everyday use.
Site execution, vendor coordination and quality checks handled with disciplined supervision.
Guidance through layouts, documentation, feasibility and practical project sequencing.
Functional finish planning for kitchens, bedrooms, utilities and shared family areas.
Project choices informed by location, livability, access and long-term value.
Modern improvements for existing properties with attention to structure, comfort and style.

Family-focused homes with clean elevations, natural light and efficient planning.


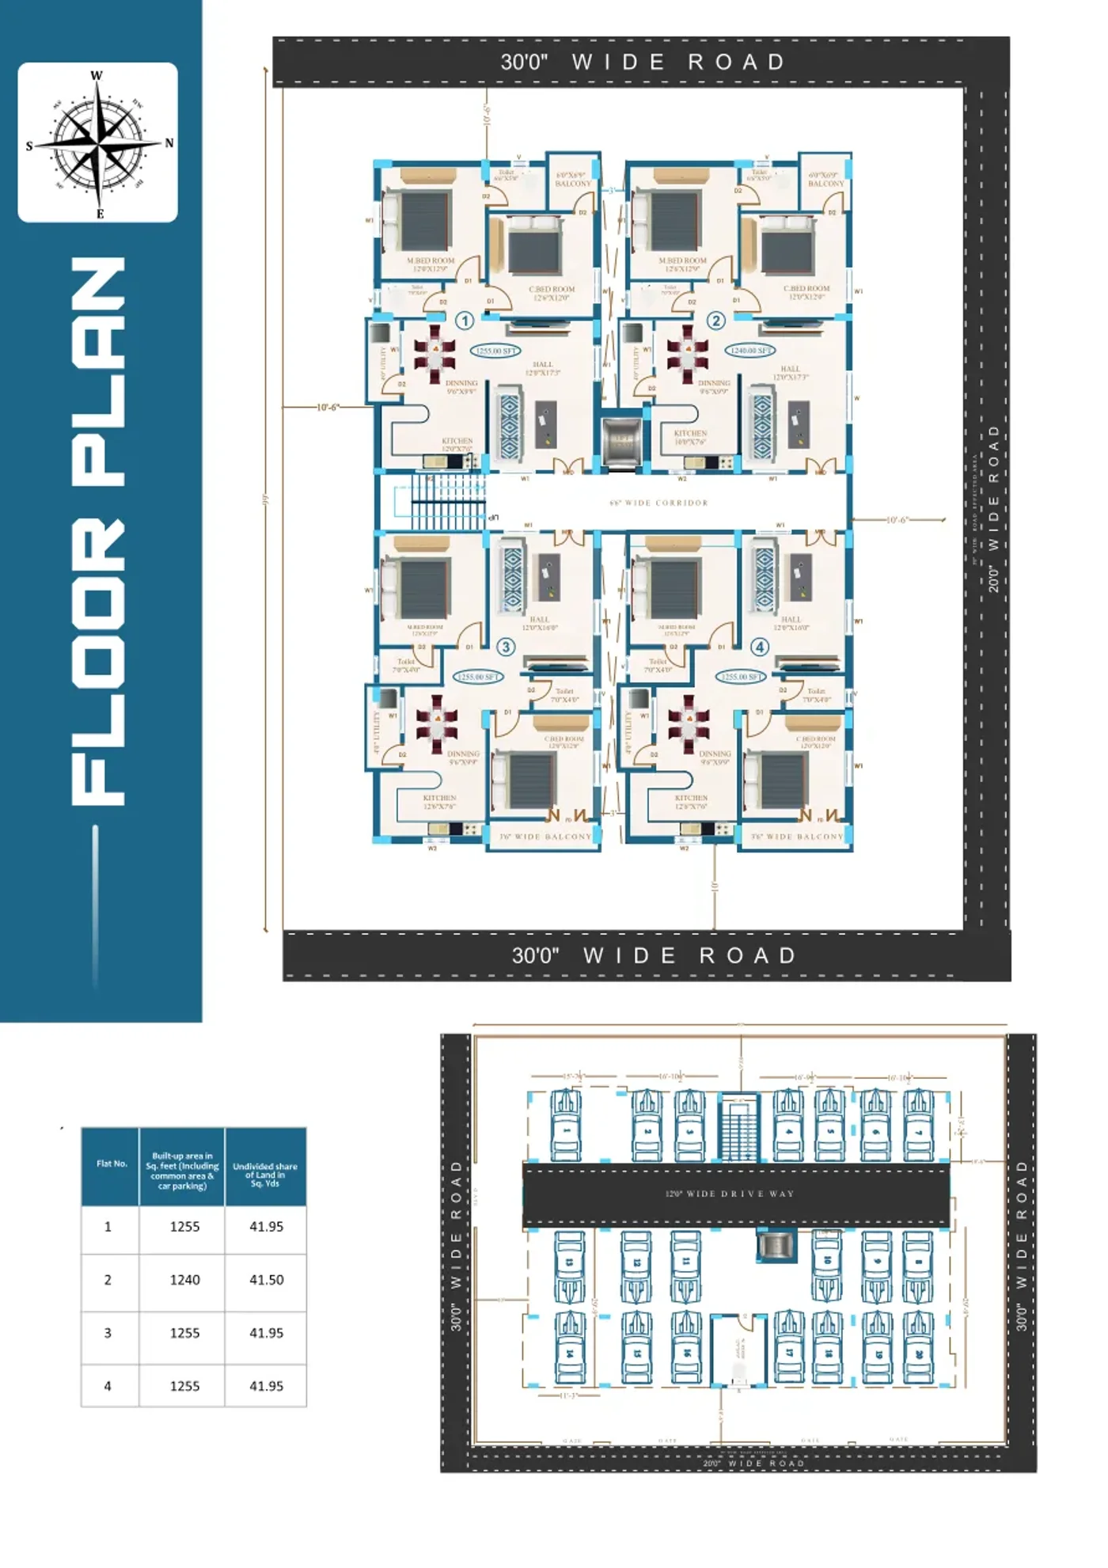
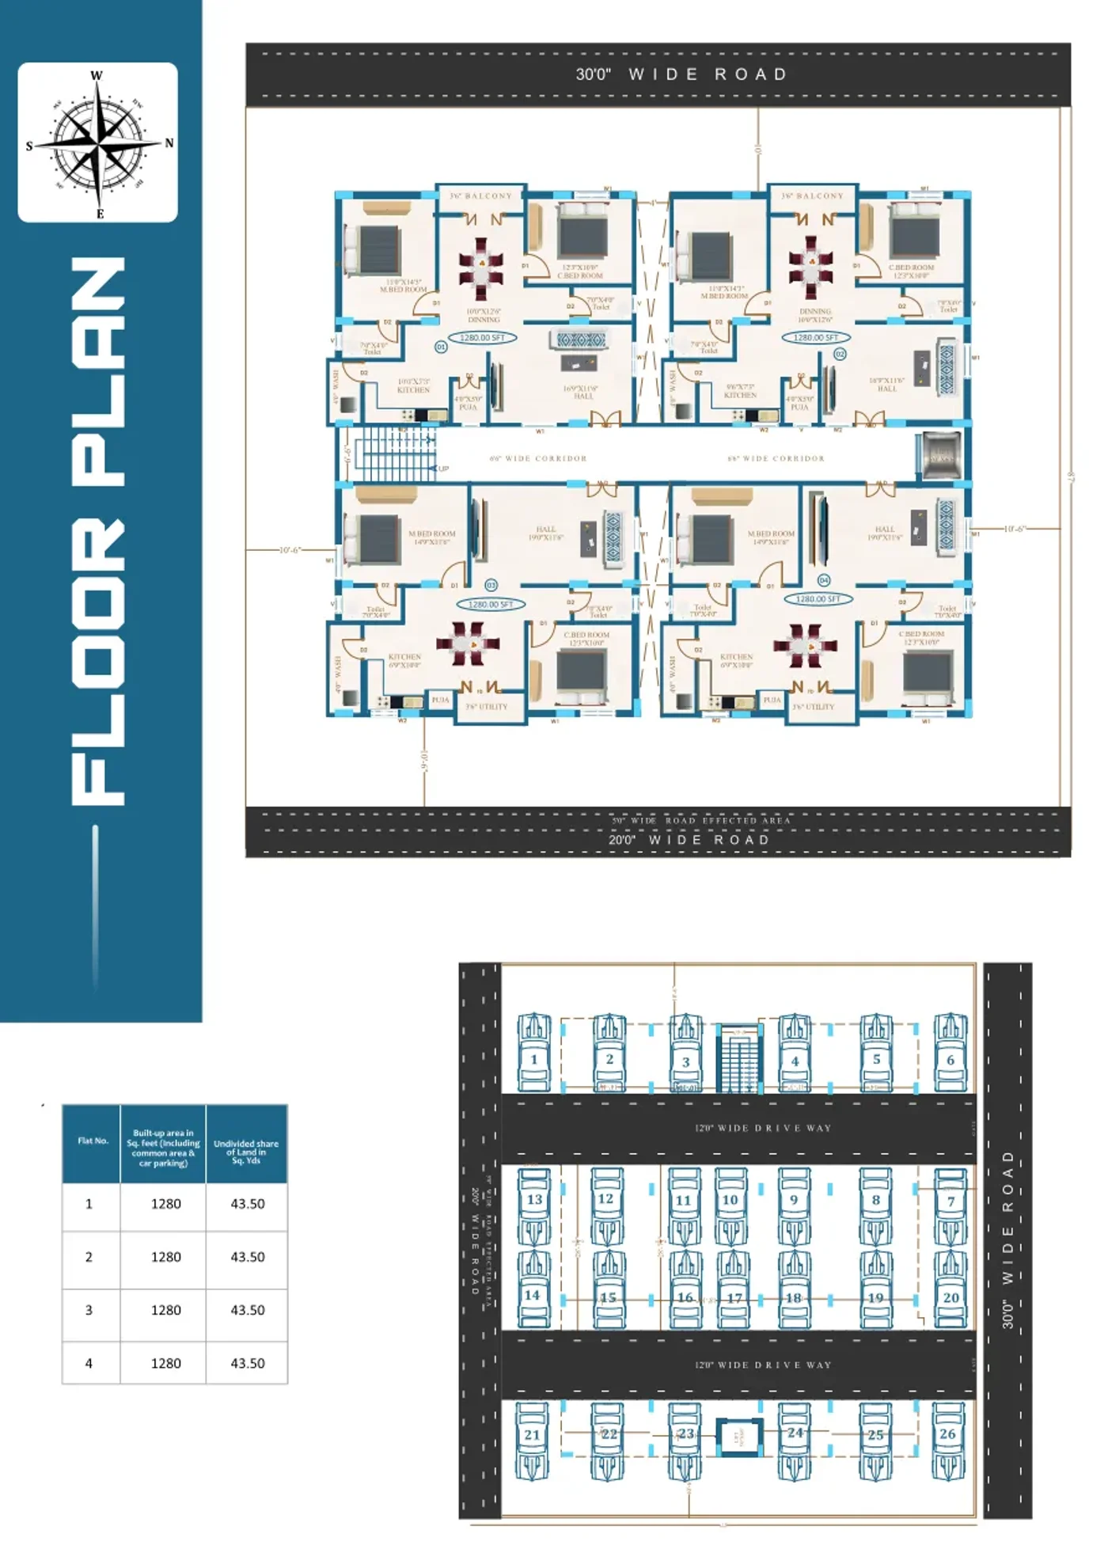
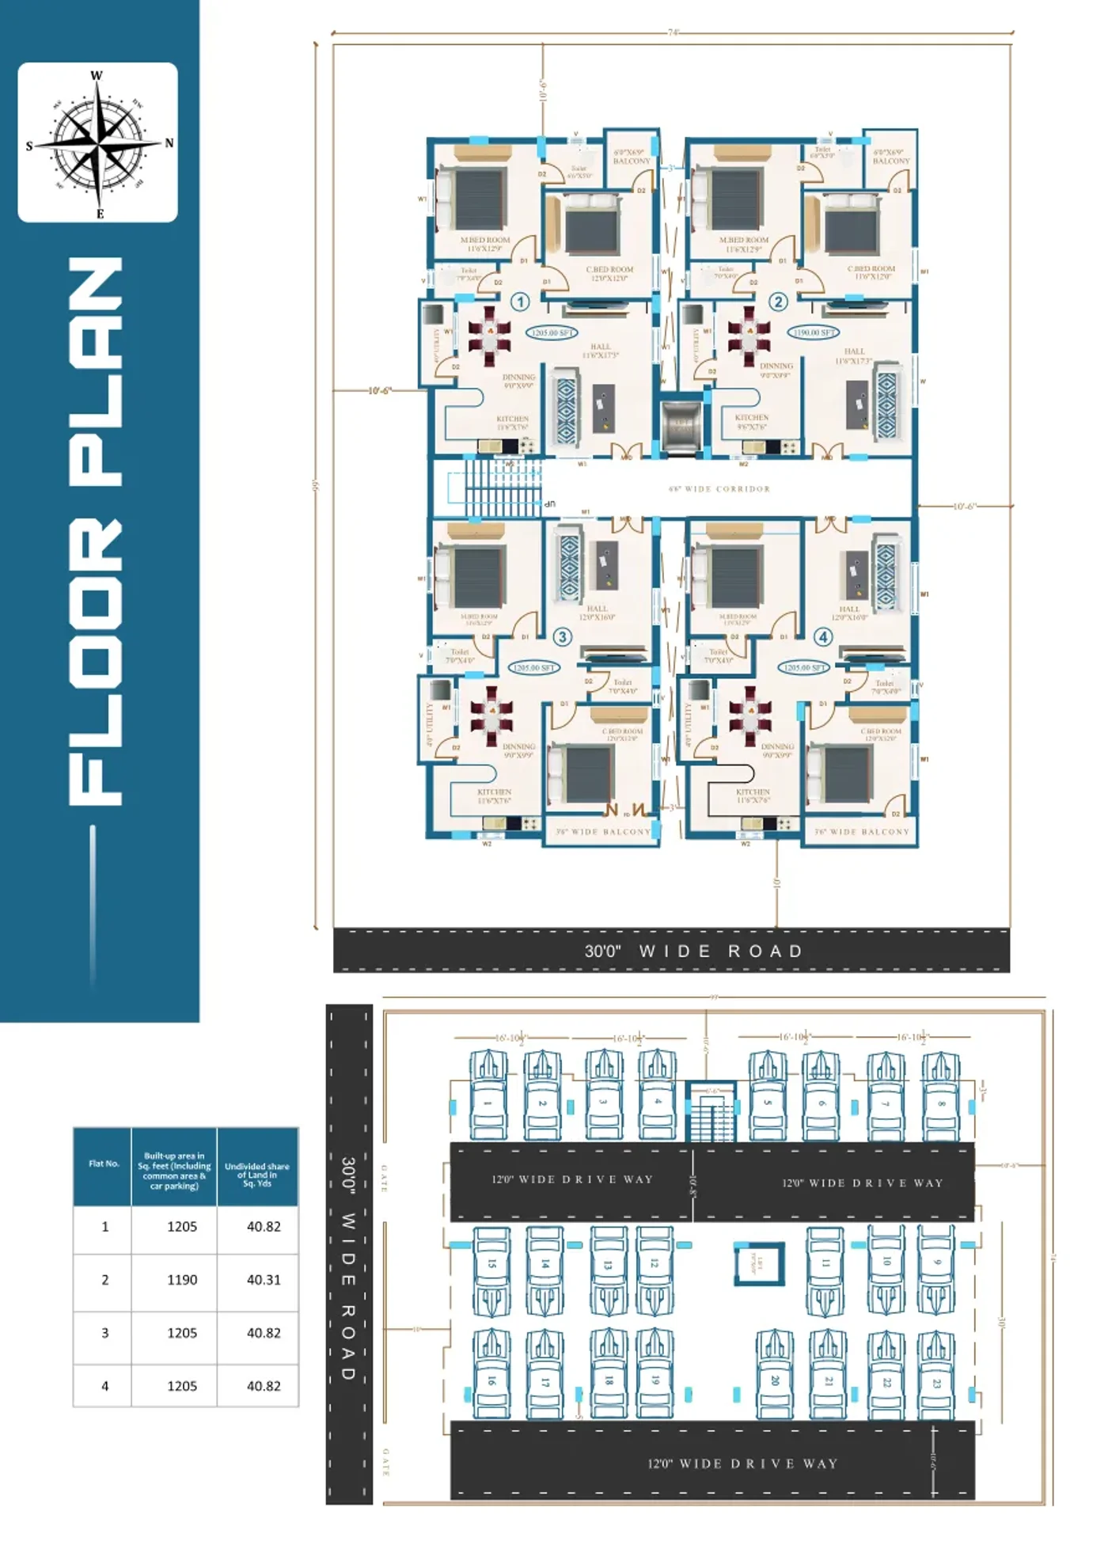
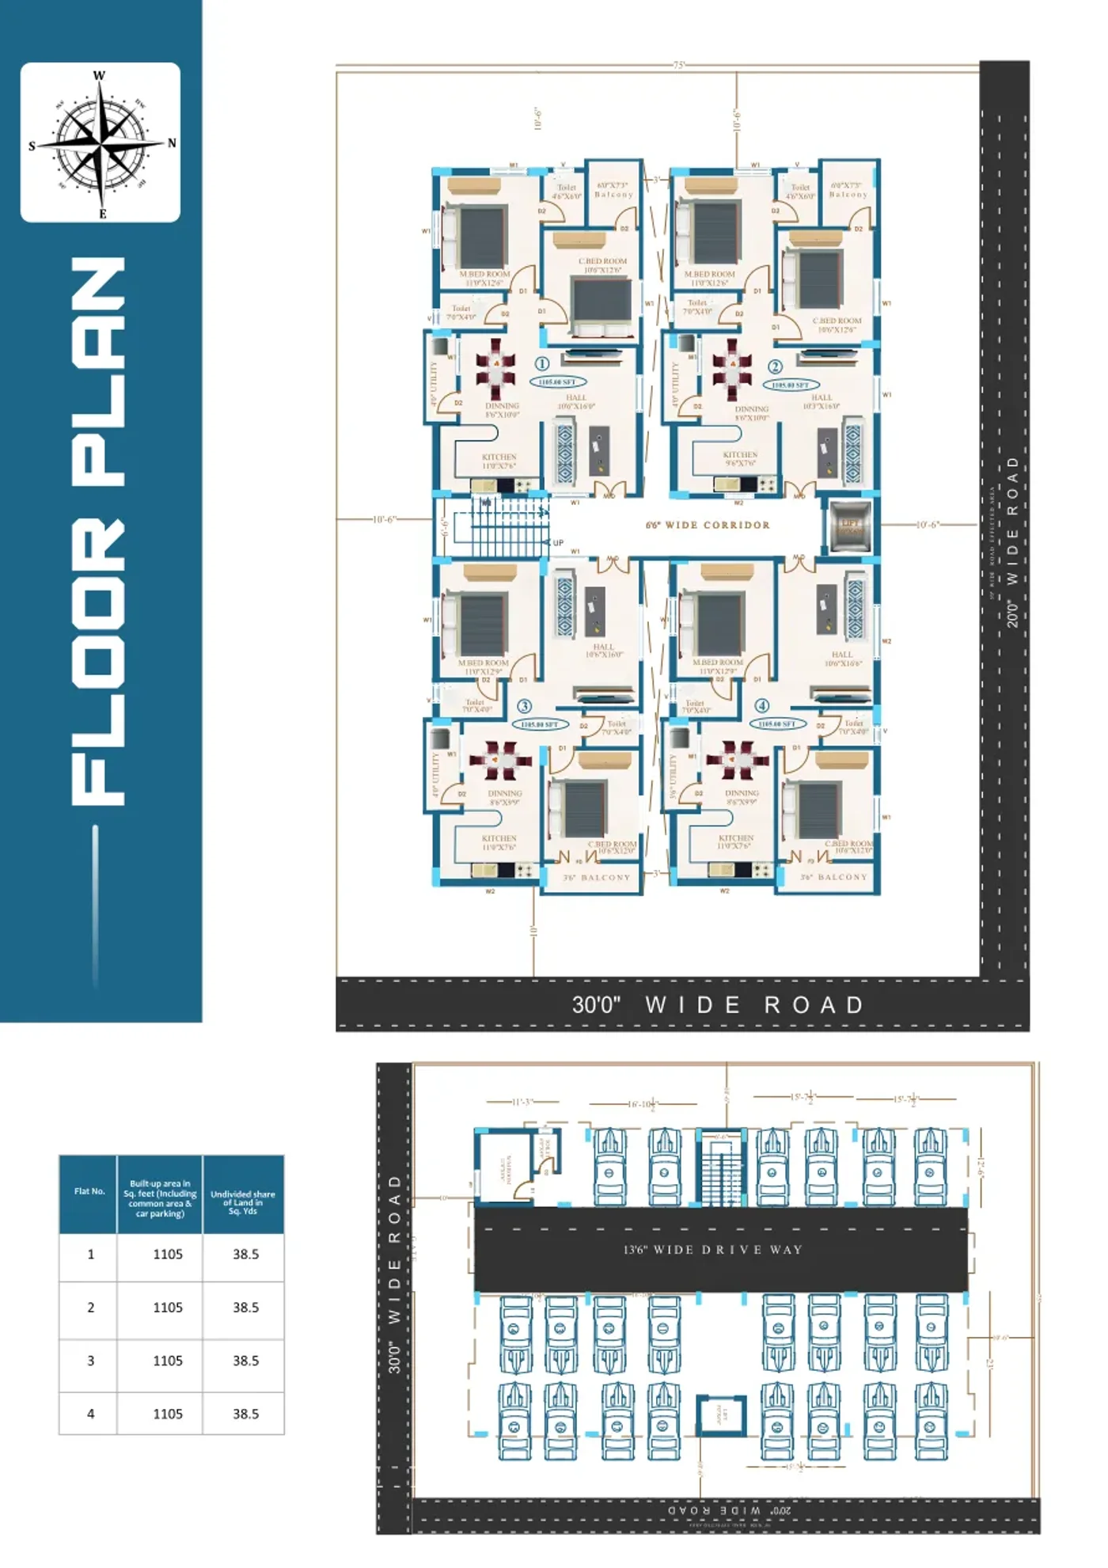
Our ongoing residential developments — elevations, flat sizes, floor plans and the full construction specification.
 Ongoing
Creating landmarks, building legacies.
| Flat | Built-up area (sq. ft) | Land share (sq. yds) |
|---|---|---|
| 1 | 1255 | 41.95 |
| 2 | 1240 | 41.50 |
| 3 | 1255 | 41.95 |
| 4 | 1255 | 41.95 |
Built-up area includes common area & parking.
 Ongoing
Creating landmarks, building legacies.
| Flat | Built-up area (sq. ft) | Land share (sq. yds) |
|---|---|---|
| 1 | 1280 | 43.50 |
| 2 | 1280 | 43.50 |
| 3 | 1280 | 43.50 |
| 4 | 1280 | 43.50 |
Built-up area includes common area & parking.
 Ongoing
The right property deserves the right inspection.
| Flat | Built-up area (sq. ft) | Land share (sq. yds) |
|---|---|---|
| 1 | 1205 | 40.82 |
| 2 | 1190 | 40.31 |
| 3 | 1205 | 40.82 |
| 4 | 1205 | 40.82 |
Built-up area includes common area & parking.
 Ongoing
A better home begins with a better decision.
| Flat | Built-up area (sq. ft) | Land share (sq. yds) |
|---|---|---|
| 1 | 1105 | 38.5 |
| 2 | 1105 | 38.5 |
| 3 | 1105 | 38.5 |
| 4 | 1105 | 38.5 |
Built-up area includes common area & parking.
We understand the property goal, budget, lifestyle needs and timeline.
We align the design direction, scope, approvals and stage-wise execution.
We coordinate work on site with practical decisions and consistent quality checks.
We close the project with finishing details, walkthroughs and documentation.
Share a few details and our team will respond with next steps. Your enquiry opens directly in WhatsApp so the conversation can continue quickly.

